Open Floor Plan Design: Pros, Cons, and What to Consider
So your architect just suggested knocking down the wall between your kitchen and living room. Sounds exciting, right? More light, more space, everyone hanging out together while dinner’s being made. This is the promise of open floor plan design, and honestly, it’s one of the most requested layouts in Indian homes right now.
But here’s the thing nobody tells you upfront: it’s not automatically better. I’ve walked into some stunning open-concept homes and some that just feel like a noisy, cluttered mess. The difference usually comes down to planning, not the idea itself.
In 2026, with smaller plot sizes in cities like Jaipur, Pune, and Bengaluru, open floor plan design has become almost a default suggestion from interior designers. But is it right for your family? Let’s actually break it down.
What Is Open Floor Plan Design, Exactly?
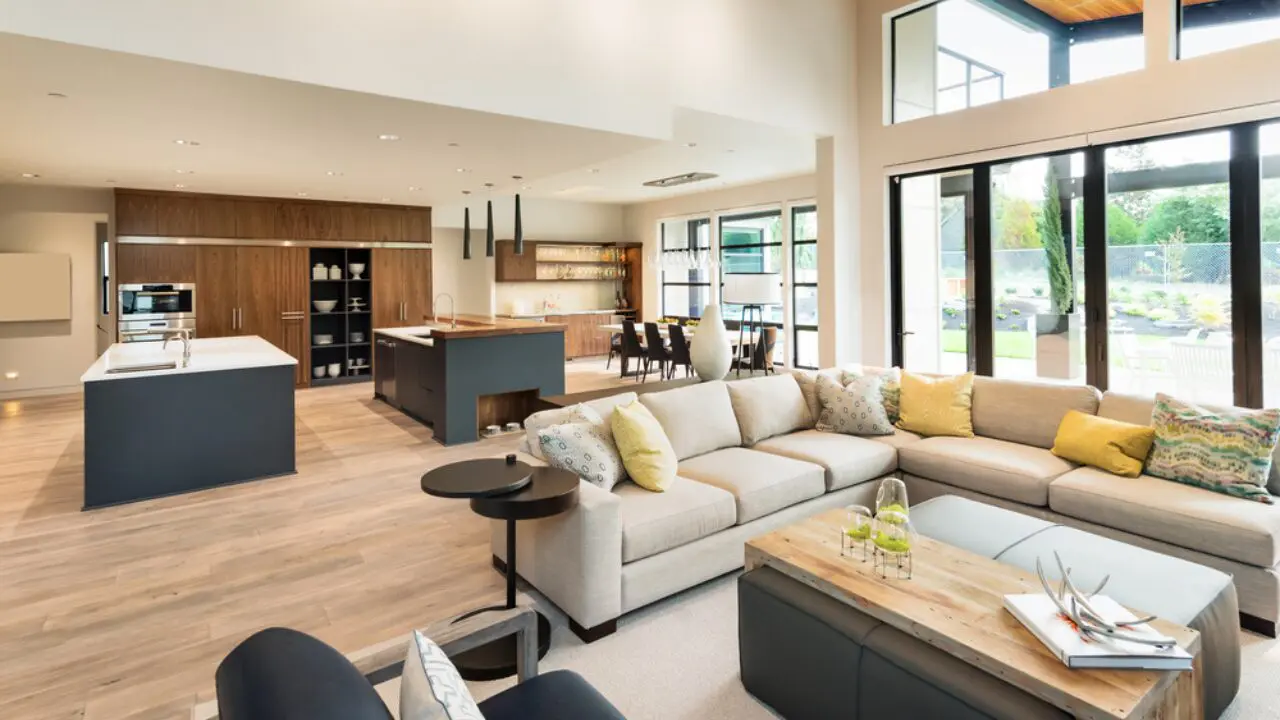
An open floor plan design removes or minimizes walls between the kitchen, dining, and living areas, creating one large, connected space instead of separate closed rooms.
It’s not a new idea — American homes have used this layout since the 1990s. What’s new is how Indian homeowners are adapting it for smaller apartments and independent houses, often combining just two of the three zones rather than going fully open.
Some homes go halfway, using a kitchen island or a half-wall to suggest separation without fully closing it off. Others go all in, one continuous 600-700 sq ft zone from the front door to the balcony.
Types of Open Layouts You’ll Commonly See
- Fully open — kitchen, dining, and living all merged, no walls at all
- Semi-open — kitchen has a breakfast counter or low partition, living and dining stay merged
- Zoned open — same big room, but furniture and flooring changes mark out separate “zones”
The Real Advantages of an Open Floor Plan
Open floor plan design genuinely makes small and mid-sized homes feel bigger, brings in more natural light, and makes it easier to keep an eye on kids while cooking or working from a laptop in the living area.
Let’s get into specifics, because “feels bigger” isn’t a very useful reason on its own.
- More natural light. Removing internal walls lets sunlight travel further into the home. In a 2BHK where the kitchen used to be a dark box at the back, this alone can transform the place.
- Better airflow. Cross-ventilation improves a lot when air isn’t trapped behind three or four closed doors. Useful in Rajasthan’s summers, where every bit of airflow counts.
- Easier to entertain. Hosting a small get-together? Guests aren’t stuck in one room while the host is isolated in the kitchen.
- Feels bigger without adding square footage. This is the big one for apartment buyers. A 900 sq ft flat with an open layout can genuinely feel like 1100 sq ft.
- Better for young families. You can watch your toddler in the living room while finishing chores in the kitchen. I’ve heard several parents say this was their number one reason for going open.
The Downsides Nobody Mentions Enough
Noise travels. Cooking smells travel. And there’s basically nowhere to hide the mess when guests show up unannounced — which, let’s be honest, still happens a lot in Indian households.
That last point matters more than people expect. A lot of us grew up with the idea that the kitchen is a slightly private, “work in progress” space. Open layouts remove that privacy completely.
Here’s what tends to bother people after they’ve lived in an open plan for a year or two:
- Frying, tempering, or making pakoras fills the entire living area with smell — a closed kitchen contains it far better
- TV sound, phone calls, and kids playing all blend into one noisy zone
- Kitchen clutter is visible from your sofa, always
- Heating and cooling one large space costs more than cooling separate rooms individually
- Storage tends to shrink, since you’ve lost wall space for cabinets
I’ll admit a mild bias here: for Indian cooking specifically, which involves a lot of oil, spices, and smoke, I lean toward at least a semi-open kitchen rather than a fully open one. A good chimney and exhaust setup helps, but it doesn’t solve everything.
Open Floor Plan Design and Resale Value
Does an open layout actually help resale value in India, or is that mostly a Western real estate trend that got imported here?
It’s a mixed bag, honestly. In metro cities, younger buyers actively search for open-concept 2BHKs and 3BHKs, and brokers in Pune and Bengaluru have told me it does move listings faster. But in more traditional family setups — especially joint families — a completely open kitchen can actually be a dealbreaker, not a selling point.
If resale is a genuine concern, semi-open designs tend to appeal to the widest range of buyers. Full walls-down layouts are more of a personal lifestyle choice than a universal value-add.
Cost Considerations: Is Breaking Walls Worth It?
Knocking down a wall isn’t just labour and rubble removal — you’re often dealing with structural checks, electrical rerouting, and sometimes plumbing changes if the kitchen wall is involved.
For a standard 2BHK renovation in a Tier-1 city, removing one non-load-bearing wall and finishing the space (flooring continuity, fresh paint, electrical work) typically runs somewhere between ₹80,000 and ₹2,00,000, depending on finish quality. If the wall is load-bearing, you’ll need a structural engineer’s approval and possibly a support beam — that adds significantly to both cost and time.
Picture a small business owner in Jaipur, renovating an older 3BHK. His kitchen wall turned out to be load-bearing. What he thought was a two-week job turned into a six-week project with an engineer’s report, a steel beam, and a fair bit of dust everywhere. Worth checking this before you fall in love with the idea.
Managing Noise and Privacy in an Open Layout
An open floor plan design doesn’t have to mean zero privacy — smart use of sliding partitions, tall bookshelves, curtains, or a kitchen island with a raised counter can create visual and acoustic breaks without rebuilding walls.
A few practical fixes that actually work:
- Sliding glass or fabric partitions between kitchen and living area, opened when entertaining, closed while cooking
- Acoustic ceiling panels or a thick rug to cut down sound bouncing across the open space
- A kitchen island with a raised counter edge to hide dishes and clutter from the living room view
- Zoning with flooring — tiles in the kitchen zone, wood or laminate in the living zone — which subtly separates the areas even without a wall
Furniture and Layout Tips for Open Spaces
Furniture placement does a lot of the work that walls used to do. A well-placed sofa back or a console table can quietly define “this is the living room” without a single brick.
Some things that genuinely help:
- Use rugs to anchor each zone — one under the dining table, one under the sofa
- Keep sightlines clear near the entrance so the space doesn’t feel like a maze
- Choose a consistent colour palette across zones so it reads as one cohesive space, not three mismatched rooms pushed together
- Avoid oversized furniture that blocks natural walking paths between zones
Is Open Floor Plan Design Right for Your Home?
If you love cooking Indian food daily, host large joint-family gatherings, or value a quiet, separate workspace, a fully open layout might frustrate you more than it delights you. If you’re a smaller family, entertain often, or have a compact apartment, it’s usually a strong choice.
There’s no universal right answer here. It genuinely depends on your cooking habits, family size, and how much you value quiet, private corners in your own home.
FAQs About Open Floor Plan Design
Is open floor plan design good for small apartments in India? Yes, generally. It’s one of the most effective ways to make a compact flat feel bigger without any construction beyond removing a wall or two. Just be mindful of kitchen smells and noise.
Does removing a wall for an open floor plan need approval? If it’s a non-load-bearing wall, usually not, though it’s smart to inform your society or builder. If it’s load-bearing, you’ll need a structural engineer’s sign-off and possibly municipal approval, depending on your city’s rules.
How much does it cost to convert to an open floor plan in India? For a basic 2BHK, budget roughly ₹80,000 to ₹2,00,000 for a non-load-bearing wall removal with finishing work. Load-bearing walls cost considerably more due to structural reinforcement.
Does an open kitchen smell up the whole house? It can, especially with Indian cooking styles involving frying and tempering. A strong chimney and good exhaust setup helps a lot, but a semi-open layout with a partial partition manages smell better than a fully open one.
Is open floor plan design better for resale value? It depends on your buyer pool. Younger, urban buyers often prefer it. Traditional or joint-family buyers sometimes see it as a negative. Semi-open designs tend to appeal to the broadest range of people.
Can I make an open floor plan feel more private without rebuilding walls? Yes — sliding partitions, tall shelving units, curtains, and kitchen islands with raised counters all create separation without permanent construction.
Conclusion
Open floor plan design isn’t a one-size-fits-all upgrade — it’s a genuine trade-off between space, light, and connection on one side, and noise, smell, and privacy on the other. For many Indian homes in 2026, a semi-open layout ends up being the practical middle ground rather than going fully open or staying fully closed.
Before you call the contractor, spend a weekend actually living with your current layout and notice what bothers you most — the closed-off feeling, or the mess you can’t hide. That answer will tell you more than any design trend.